
Each of our Gatlinburg cabins and condos offers something different! With a variety of different floor plans available, we have something that fits your vacation needs. Start planning your Gatlinburg vacation by browsing through our condos and cabins in Gatlinburg below.
Overlook
 Right where Gatlinburg ends and the Smokies begin. Overlook is a charming second-floor chalet apartment at 333 Ski Mountain Road. That’s the edge of downtown Gatlinburg, with the Great Smoky Mountains National Park just beyond. Walk a few minutes and you’re on the Parkway. Look out your window and you can watch the Ober Gatlinburg aerial tram glide up the mountain. Downtown parking usually runs $10 to $20 a day, but Overlook comes with its own parking space, so the car stays put while you explore.
Steps from it all:
Gatlinburg Trolley. There’s a stop right across the street, so the whole town is a cheap/free, easy ride away.
Downtown Gatlinburg Parkway, a short walk for restaurants, shops, moonshine tastings and candy kitchens.
Ober Gatlinburg Aerial Tram, which you can see from your window. It boards on the Parkway downtown and carries you 2.1 miles up the mountain.
Anakeesta, Ripley’s Aquarium, the SkyLift and SkyBridge, and the Space Needle, all downtown on foot or by trolley.
Great Smoky Mountains National Park, right at the edge of town. The Sugarlands Visitor Center is about 2 miles away.
A big, bright living space. The heart of Overlook is a spacious great room under a high, peaked ceiling. Tall windows frame the mountains and the town below. Two rich leather sofas give everyone room to stretch out, and one is a full-size sleeper. A round dining table sits right in the window, the best seat in the house for morning coffee. The full kitchen has warm wood cabinets, a dishwasher and plenty of counter space.
The bedroom has a queen bed with a cozy black-bear quilt and its own private balcony in the treetops. There’s a full bathroom with a tub and shower and central air. Guests come and go through a private side entrance with two secure entry doors, one downstairs and one at the unit.
Highlights: walk to downtown Gatlinburg • trolley stop across the street • Ober tram views from the window • edge of the Great Smoky Mountains National Park • one parking space included • spacious great room with peaked ceiling and tall windows • queen bedroom with private balcony • full-size sleeper sofa • full kitchen with dishwasher • private, secure entrance • central A/C • Smart TVs and high-speed Wi-Fi • gas grill • seasonal pool access at the Club Chalet clubhouses • sleeps 4 • no pets
Good to know before you book: Overlook is on the 2nd floor above Club Chalet’s office at 333 Ski Mountain Road. The private entrance is on the side of the building, with two secure entry doors. There are 5 exterior steps and 20 interior steps. Parking is one space.
Distances
Trolley stop: across the street
Downtown Gatlinburg Parkway: a short walk
Ober Gatlinburg Aerial Tram station: a short walk
Sugarlands Visitor Center (Great Smoky Mountains National Park): about 2 miles
Pigeon Forge: about 8 miles
Dollywood: about 12 miles
- Sleeps 4
- 1 Bedroom
- 1 Bathroom
- Pets Not Allowed
19B Sleepy Haven
 Easy in, easy out, at the top of the mountain. Sleepy Haven is a cozy one-bedroom unit at the top of Ski View Drive, about 4.5 miles from downtown Gatlinburg. It’s one of the easiest units on the mountain to get into. The driveway is flat with plenty of parking, and you walk straight in at ground level, with no exterior steps and just one step inside. It works well for couples, grandparents, or anyone who’d rather not climb stairs after a long day exploring the Smokies.
Simple and comfortable. The living room has two comfortable sofas, one of which pulls out into a sleeper, plus a TV and a dining table for meals together. The kitchen has a full-size refrigerator and range, a microwave and a breakfast bar with stools for morning coffee. The bedroom has a queen bed with crisp white bedding and a comfy armchair for reading. There’s a full bathroom, window A/C, and a charcoal grill for cookouts.
Highlights: no exterior steps, just 1 interior step • flat driveway with ample parking • top of Ski View Drive • queen bedroom plus a sleeper sofa • full kitchen with breakfast bar • dining table • A/C • charcoal grill • seasonal pool access at the Club Chalet clubhouses • sleeps 4 • no pets
Good to know before you book: Unit 19B is located at the top of Ski View Drive, about 4.5 miles from downtown Gatlinburg and 12 miles from Pigeon Forge. It is on the ground floor of a two-story building. The driveway is flat with ample parking. There are no exterior steps and 1 interior step.
Distances (approximate, by car)
Downtown Gatlinburg Parkway: about 4.5 miles
Ober Gatlinburg: a short drive
Sugarlands Visitor Center (Great Smoky Mountains National Park): about 6.5 miles
Pigeon Forge: about 12 miles
Dollywood: about 16 miles
- Sleeps 4
- 1 Bedroom
- 1 Bathroom
- Pets Not Allowed
17B Streamside Retreat
 Just off Heiden Road and about a mile from downtown Gatlinburg, Streamside Retreat is a cozy chalet set among the trees, with a rocky mountain stream running through the woods nearby. It’s the kind of place where you hear water instead of traffic, and you’re still only minutes from the Parkway.
Everything is on one level, with just 2 steps at the entrance. The pine-paneled living room has a blue sofa, a comfortable armchair and a wall-mounted TV. The sofa pulls out into a queen sleeper. The kitchen has honey-pine cabinets, wood-look floors, a dishwasher, a full-size range and refrigerator, and a dining table for the whole group.
One bedroom has a queen bed with a red-plaid bear quilt, and the other a full bed with a matching bear quilt. The bathroom has been freshly updated with a white vanity and a tub/shower combination.
Highlights: about 1 mile from downtown Gatlinburg • wooded setting by a mountain stream • single-level living, 2 entry steps • queen bedroom, full bedroom and a queen sofa sleeper • updated bathroom • full kitchen with dining table • A/C • charcoal grill • seasonal pool access at the Club Chalet clubhouses • sleeps 6 • no pets
Distances (approximate, by car)
Downtown Gatlinburg Parkway, including Anakeesta, Ripley’s Aquarium, SkyBridge and the Ober Gatlinburg tram: about 1 mile
Sugarlands Visitor Center (Great Smoky Mountains National Park): about 3 miles
Pigeon Forge: about 9 miles
Dollywood: about 13 miles
- Sleeps 6
- 2 Bedrooms
- 1 Bathroom
- Pets Not Allowed
11A Hidden Creek Chalet
 Tucked away in the woods, all to yourself. Hidden Creek Chalet is a private, stand-alone A-frame in a secluded area of the mountain, about 3.5 miles from downtown Gatlinburg. Surrounded by lush forest, with a stone chimney and a big wraparound deck, it’s the cabin you picture when you dream of a Smoky Mountain getaway. It’s quiet and private, but close enough to reach the Parkway in minutes.
A great room that stops you in your tracks. Step inside and look up: dark timber beams sweep up to the peak of the A-frame against bright white ceilings, giving the whole chalet a classic Alpine look. Tall windows and French doors open onto the deck and flood the room with light. A floor-to-ceiling stone wood-burning fireplace with a Smart TV is the centerpiece, surrounded by plenty of comfortable seating, including a queen sofa sleeper. A loft balcony overlooks it all.
Made for groups. A long dining table seats eight beneath the beams, so everyone eats together. The kitchen has warm wood cabinets, hardwood floors, a side-by-side refrigerator, a dishwasher and a breakfast bar with stools for snacks and morning coffee. The three bedrooms sit under the angled A-frame ceilings: a king, a queen and a full, each with cozy red-plaid quilts. With three bathrooms, nobody has to wait their turn. An in-unit washer and dryer and a charcoal grill on the deck round it out.
Highlights: private stand-alone A-frame chalet • secluded wooded setting • wraparound deck • dramatic beamed A-frame great room • floor-to-ceiling stone wood-burning fireplace • loft balcony • 3 bedrooms (king, queen, full) plus a queen sofa sleeper • 3 bathrooms • dining table for eight • full kitchen with breakfast bar • washer/dryer • Smart TVs and high-speed Wi-Fi • A/C • charcoal grill • seasonal pool access at the Club Chalet clubhouses • sleeps 8 • no pets
Good to know before you book: Unit 11A is a stand-alone house in a secluded area of the mountain, about 3.5 miles from downtown Gatlinburg and 11 miles from Pigeon Forge. The driveway is steep and has parking for two vehicles. There are 7 exterior steps and 20 interior steps.
Distances (approximate, by car)
Downtown Gatlinburg Parkway: about 3.5 miles
Sugarlands Visitor Center (Great Smoky Mountains National Park): about 5.5 miles
Pigeon Forge: about 11 miles
Dollywood: about 15 miles
- Sleeps 8
- 3 Bedrooms
- 3 Bathrooms
- Pets Not Allowed
19C Bear's Den
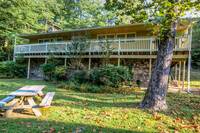 A cozy den with room to roam outside. Bear’s Den is a ground-floor, one-bedroom unit at the top of Ski View Drive, about 4.5 miles from downtown Gatlinburg. Step outside and there’s a big grassy lawn with a picnic table under a shady tree, a rare find on the mountain, perfect for an outdoor lunch or letting the kids run. Getting in is easy: the driveway is flat with plenty of parking, there are no exterior steps, and there’s just one step inside.
Everything you need for a relaxing stay. The living room has a comfortable sofa that pulls out into a sleeper, an armchair, and a fireplace with a TV above it. The kitchen has wood cabinets, a dishwasher, microwave and coffee maker. A dining table for four sits just beyond it. The bedroom has a queen bed dressed in a classic black-bear quilt. There’s a full bathroom, window A/C, and a charcoal grill for cookouts on the lawn.
Highlights: no exterior steps, just 1 interior step • flat driveway with ample parking • big grassy lawn with picnic table • top of Ski View Drive • fireplace • queen bedroom plus a sleeper sofa • full kitchen with dishwasher • dining for four • A/C • charcoal grill • seasonal pool access at the Club Chalet clubhouses • sleeps 4 • no pets
Good to know before you book: Unit 19C is located at the top of Ski View Drive, about 4.5 miles from downtown Gatlinburg and 12 miles from Pigeon Forge. It is on the ground floor of a two-story building. The driveway is flat with ample parking. There are no exterior steps and 1 interior step.
Distances (approximate, by car)
Downtown Gatlinburg Parkway: about 4.5 miles
Ober Gatlinburg: a short drive
Sugarlands Visitor Center (Great Smoky Mountains National Park): about 6.5 miles
Pigeon Forge: about 12 miles
Dollywood: about 16 miles
- Sleeps 4
- 1 Bedroom
- 1 Bathroom
- Pets Not Allowed
7B Lazy Bear
 Lazy Bear sits on a quiet road near the top of the mountain, with the Great Smoky Mountains National Park as your next-door neighbor. Wooded views surround you on every side. It’s about 5 miles from downtown Gatlinburg, so the Parkway is close by, but it feels a world away.
A wraparound deck circles the cabin, a natural spot for morning coffee or an evening of listening to the woods. Inside, everything is on one level, with no interior stairs. The living room has a sofa and loveseat for the whole group, and a wood-burning fireplace with a Smart TV above it. French doors open to the deck, and warm wood-look floors run throughout.
The dining area has a round table for six by the windows. The kitchen opens onto it, with a breakfast bar, dishwasher, microwave and ice maker. Each of the two bedrooms has a queen bed with a black-bear quilt, and a sofa sleeper sleeps two more. There’s a full bath with a tub and shower, plus a half bath. An in-unit washer and dryer, central air and a charcoal grill round it out.
Highlights: borders the Great Smoky Mountains National Park • quiet, wooded mountaintop setting • wraparound deck • single-level living • wood-burning fireplace • 2 queen bedrooms plus a sofa sleeper • 1½ baths • dining for six • full kitchen • washer/dryer • central A/C • Smart TVs and high-speed Wi-Fi • charcoal grill • seasonal pool access at the Club Chalet clubhouses • sleeps 6 • no pets
Good to know before you book: 7B is about 5 miles from downtown Gatlinburg and 13 miles from Pigeon Forge. The drive up is on steep, winding mountain roads, and 4-wheel drive is necessary in winter. There is parking for 2 vehicles. The cabin has 7 exterior steps and no interior steps.
Distances (approximate, by car)
Downtown Gatlinburg Parkway: about 5 miles
Sugarlands Visitor Center (Great Smoky Mountains National Park): about 7 miles
Pigeon Forge: about 13 miles
Dollywood: about 17 miles
- Sleeps 6
- 2 Bedrooms
- 2 Bathrooms
- Pets Not Allowed
1A Park Paradise
 At the very top of the mountain, on a quiet road where the Great Smoky Mountains National Park is your next-door neighbor, Park Paradise lives up to its name. This stone-chimneyed A-frame sits among towering hardwoods and mossy boulders, with nothing but woods outside the windows. It’s about 5 miles from downtown Gatlinburg, close enough for dinner on the Parkway and far enough for real mountain quiet.
The living room rises to a peaked ceiling of exposed wood beams. A wall of windows and French doors pours in the green of the forest. A floor-to-ceiling stone wood-burning fireplace is the centerpiece. Two comfortable sofas face it, and one pulls out into a queen sleeper. The dining table sits in the same open room, and the kitchen has dark wood cabinets and a wraparound counter with plenty of space to cook.
Upstairs, both bedrooms have king beds, which is rare for a two-bedroom cabin. The main bedroom sits right under the A-frame’s peak, with floor-to-ceiling glass and doors onto a balcony in the treetops. The second king bedroom has its own wall of windows into the woods. Each bedroom has a Smart TV, and there are two full bathrooms, one with a tub/shower and one with a walk-in shower.
Highlights: borders the Great Smoky Mountains National Park • quiet, wooded mountaintop setting • A-frame with a beamed, vaulted ceiling • floor-to-ceiling stone wood-burning fireplace • 2 king bedrooms plus a queen sofa sleeper • 2 full bathrooms • treetop balcony • full kitchen • Smart TVs • A/C • charcoal grill • seasonal pool access at the Club Chalet clubhouses • sleeps 6 • no pets
Good to know before you book: Unit 1A sits on a quiet road at the very top of the mountain, about 5 miles from downtown Gatlinburg and 13 miles from Pigeon Forge. It is the top floor of a two-story building, with 1 exterior step and 15 interior steps; the bedrooms are upstairs. The drive from town is on steep, sometimes winding roads, and 4-wheel drive is necessary in winter.
Traveling with a bigger group? Book 1A together with 1B, the unit downstairs, to sleep 12 under one roof.
Distances (approximate, by car)
Downtown Gatlinburg Parkway: about 5 miles
Sugarlands Visitor Center (Great Smoky Mountains National Park): about 7 miles
Pigeon Forge: about 13 miles
Dollywood: about 17 miles
- Sleeps 6
- 2 Bedrooms
- 2 Bathrooms
- Pets Not Allowed
1B Snowy Mountain Retreat
 At the very top of the mountain on Park Line Drive, Snowy Mountain Retreat shares a quiet, wooded hilltop with the Great Smoky Mountains National Park, which borders the property on one side. You’ll wake up to tall hardwoods, birdsong and the kind of quiet you can’t find on the Parkway. Downtown Gatlinburg is still only about 5 miles away when you want it.
Inside, everything is on one level, with no interior stairs. The living room has warm wood-beamed ceilings and a stone wood-burning fireplace with a TV beside it, and its sofas include a sofa sleeper. The room opens into a bright dining area with French doors that let in the light and the green of the woods.
Each of the two bedrooms has a queen bed and windows looking into the trees. A full bathroom with a tub and shower completes the unit. It’s a cozy, affordable home base for exploring the Park, with a charcoal grill for cookouts on cool mountain evenings.
Highlights: borders the Great Smoky Mountains National Park • quiet, wooded mountaintop setting • single-level living • stone wood-burning fireplace • wood-beamed ceilings • French doors • 2 queen bedrooms plus a sofa sleeper • 1 full bath • A/C • charcoal grill • seasonal pool access at the Club Chalet clubhouses • sleeps 6 • no pets
Good to know before you book: Unit 1B is located on Park Line Drive at the very top of the mountain, about 5 miles from downtown Gatlinburg and 13 miles from Pigeon Forge. It is the lower floor of a two-story building, with 15 exterior steps and no interior steps. The drive from town is on steep, sometimes winding roads, and 4-wheel drive is necessary in winter.
Traveling with a bigger group? Book 1B together with 1A, the unit upstairs, to sleep 12 under one roof.
Distances (approximate, by car)
Downtown Gatlinburg Parkway: about 5 miles
Sugarlands Visitor Center (Great Smoky Mountains National Park): about 7 miles
Pigeon Forge: about 13 miles
Dollywood: about 17 miles
- Sleeps 6
- 2 Bedrooms
- 1 Bathroom
- Pets Not Allowed
12B Bear Tracks
 Bear Tracks is the ground-floor unit of a stone-chimneyed chalet on Luzerne Drive, about 2.5 miles from downtown Gatlinburg. With just 5 steps to the door, flat parking and everything on one level inside, it’s one of the easiest units on the mountain to settle into. It works well for families with little ones, older travelers, or anyone who’d rather not haul luggage up a long staircase. A short look around the property shows off the Smoky Mountain views this neighborhood is known for.
The living room centers on a floor-to-ceiling stone wood-burning fireplace, the kind of fireplace that makes a cold evening something to look forward to. Two comfortable sofas face the fire and a Smart TV, and one pulls out into a queen sleeper. The kitchen has wood cabinets, a dishwasher, microwave and ice maker. A dining table by the window seats four for breakfast before a day in the Park.
Both bedrooms have queen beds with cheerful buffalo-check quilts, and smart TVs. There’s a full bathroom with a tub and shower, an in-unit washer and dryer, and a charcoal grill outside.
Highlights: easy access with 5 exterior steps and no interior steps • flat parking • floor-to-ceiling stone wood-burning fireplace • 2 queen bedrooms plus a queen sofa sleeper • 1 full bath • full kitchen • washer/dryer • A/C • Smart TVs and high-speed Wi-Fi • charcoal grill • seasonal pool access at the Club Chalet clubhouses • sleeps 6 • no pets
Good to know before you book: Unit 12B is located on Luzerne Drive, about 2.5 miles from downtown Gatlinburg and 10 miles from Pigeon Forge. It is the ground floor of a two-story building, with 5 exterior steps and no interior steps. Parking is flat with 1–2 spaces available.
Traveling with a bigger group? Book 12B together with 12A, the upstairs unit, to sleep 12 under one roof.
Distances (approximate, by car)
Downtown Gatlinburg Parkway: about 2.5 miles
Sugarlands Visitor Center (Great Smoky Mountains National Park): about 4.5 miles
Pigeon Forge: about 10 miles
Dollywood: about 14 miles
- Sleeps 6
- 2 Bedrooms
- 1 Bathroom
- Pets Not Allowed
9A Grandview Chalet
 A classic chalet with a view. Grandview Chalet sits just off Zurich Road, about 2.5 miles from downtown Gatlinburg, on the top floor of a two-story chalet with a towering stone chimney. Wraparound decks with white railings look out over the mountains. It’s the spot for morning coffee or watching the evening light fade over the Smokies, and you’re still just minutes from the Parkway.
Warm, bright and welcoming. The living room opens up to a vaulted ceiling with dark exposed beams, warm wood-paneled walls and hardwood floors. A floor-to-ceiling stone wood-burning fireplace with a Smart TV above it anchors the room, and high windows plus French doors to the deck fill it with natural light. Comfortable sofas gather around the fire, and one pulls out into a sleeper. A dining table for four sits by the windows. The kitchen has everything you need to cook in.
Restful bedrooms. Both bedrooms have queen beds with crisp white bedding and windows looking into the trees. There’s a full bathroom, window A/C, and a charcoal grill for cookouts. All living space is on one level, with no interior stairs.
Highlights: mountain view • top-floor chalet with wraparound decks • vaulted, beamed living room • floor-to-ceiling stone wood-burning fireplace • hardwood floors • French doors to the deck • 2 queen bedrooms plus a sleeper sofa • 1 full bath • single-level living • full kitchen • dining for four • A/C • charcoal grill • 2 parking spots • seasonal pool access at the Club Chalet clubhouses • sleeps 6 • no pets
Good to know before you book: Unit 9A is located just off Zurich Road in Gatlinburg, about 2.5 miles from downtown Gatlinburg and 10 miles from Pigeon Forge. It is the top floor of a two-story building, with 35 exterior steps and no interior steps. The drive from town is on steep, sometimes winding roads, and 4-wheel drive is necessary in winter.
Distances (approximate, by car)
Downtown Gatlinburg Parkway: about 2.5 miles
Sugarlands Visitor Center (Great Smoky Mountains National Park): about 4.5 miles
Pigeon Forge: about 10 miles
Dollywood: about 14 miles
- Sleeps 6
- 2 Bedrooms
- 1 Bathroom
- Pets Not Allowed
2B Bear's Lair
 Bear’s Lair is the ground-floor half of a wooded chalet on Lower Alpine Road. Unlike most mountain cabins, there are no outside stairs to climb and just one step inside, which makes it easy for grandparents, little ones, and anyone hauling luggage and groceries. You’re about 3 miles from downtown Gatlinburg, tucked among the trees and away from the Parkway crowds.
The living room is built around a floor-to-ceiling stone wood-burning fireplace with a Smart TV above it. Exposed wood beams, a ceiling fan and a comfortable sofa make it the perfect spot for a cold evening. French doors let in the light and the green of the woods. The open kitchen has a dishwasher, microwave and ice maker. The dining table seats six, so everyone can gather for pancakes before a day in the Park.
Each of the two bedrooms has a queen bed dressed in a black-bear quilt, plus its own TV. A queen sofa sleeper in the living room sleeps two more. The full bathroom has a tub and shower. With an in-unit washer and dryer and a charcoal grill outside, this chalet makes longer stays easy.
Highlights: no exterior steps, just 1 interior step • stone wood-burning fireplace • 2 queen bedrooms plus a queen sofa sleeper • 1 full bath • dining for six • full kitchen • washer/dryer • Smart TVs and high-speed Wi-Fi • A/C • charcoal grill • seasonal pool access at the Club Chalet clubhouses • sleeps 6 • no pets
Good to know before you book: Unit 2B is located on Lower Alpine Road in Gatlinburg, about 3 miles from downtown Gatlinburg and 12 miles from Pigeon Forge. It is a duplex-type unit with 0 exterior steps and 1 interior step. The driveway is steep with limited parking.
Distances (approximate, by car)
Downtown Gatlinburg Parkway: about 3 miles
Great Smoky Mountains National Park (Sugarlands Visitor Center): about 5 miles
Pigeon Forge: about 12 miles
Dollywood: about 15 miles
- Sleeps 6
- 2 Bedrooms
- 1 Bathroom
- Pets Not Allowed
19A Mountain Comfort
 Near the top of the mountain on Ski View Drive, Mountain Comfort is a roomy, single-level home made for families who like to be together. A long covered porch looks out over a grassy yard with a picnic table under a big shade tree, a rare find in the mountains and the perfect spot for kids to run around. It’s about 4.5 miles from downtown Gatlinburg.
The great room is the star, a wide-open space under beamed ceilings that’s truly made for gathering. A large farmhouse-style dining table seats eight, so the whole group can share a big meal. There’s a separate round table for card games, puzzles and late-night board games. At the far end, a stone wood-burning fireplace with a Smart TV is surrounded by comfortable seating, including a recliner and a queen sofa sleeper. The kitchen opens off the great room, and fresh wood-look floors run through much of the home.
The king bedroom has its own TV and a classic quilted bed. The second bedroom has two twin beds, a favorite for kids. There are two updated bathrooms, central air keeps things comfortable year-round, and everything is on one level with no interior stairs.
Highlights: spacious single-level home • open great room with beamed ceilings • dining table for eight plus a game table • stone wood-burning fireplace • king bedroom and twin bedroom, plus a queen sofa sleeper • 2 updated bathrooms • covered front porch • grassy yard with a picnic table • central A/C • charcoal grill • seasonal pool access at the Club Chalet clubhouses • sleeps 6 • no pets
Good to know before you book: Unit 19A is located on Ski View Drive at the top of the mountain, about 4.5 miles from downtown Gatlinburg and 12 miles from Pigeon Forge. The drive from town is on steep, sometimes winding roads, and 4-wheel drive is necessary in winter. The unit has 20 exterior steps and no interior steps.
Distances (approximate, by car)
Downtown Gatlinburg Parkway: about 4.5 miles
Ober Gatlinburg ski area: a short drive (Ski View Drive is off Ski Mountain Road)
Sugarlands Visitor Center (Great Smoky Mountains National Park): about 6.5 miles
Pigeon Forge: about 12 miles
Dollywood: about 16 miles
- Sleeps 6
- 2 Bedrooms
- 2 Bathrooms
- Pets Not Allowed
8B Honey Bear
 Honey Bear is a three-bedroom cabin on a quiet cul-de-sac just off Ski Mountain Road, about 3 miles from downtown Gatlinburg. Lush green woods surround it, and decks on both levels look out into the trees, with a grill and patio table ready for cookouts. It’s an easy drive to the Parkway and close to Ober Gatlinburg for ski season.
With two full living areas, there’s room for everyone to spread out. Downstairs, a stone wood-burning fireplace warms the cozy family room, and the game area has an air hockey table and a dartboard for friendly competition after a day in the Park. Upstairs, the main living room has high windows, French doors to the deck, and a dining table where the whole crew can gather. The kitchen has a breakfast bar, a dishwasher and everything you need to cook in. Both levels have a queen sofa sleeper.
The downstairs has two bedrooms, one with a queen bed and one with a full, plus a full bathroom. Upstairs is a third bedroom with a queen bed. An in-unit washer and dryer makes longer stays easy, and the driveway is newly paved.
Highlights: quiet cul-de-sac off Ski Mountain Road • covered decks on two levels • stone wood-burning fireplace • game area with air hockey and darts • two living areas • 3 bedrooms (2 downstairs, 1 upstairs) plus 2 queen sofa sleepers • 2 bathrooms • full kitchen with breakfast bar • washer/dryer • Smart TVs and high-speed Wi-Fi • A/C • grill • newly paved driveway • seasonal pool access at the Club Chalet clubhouses • sleeps 8 • no pets
Good to know before you book: Unit 8B is located on a quiet cul-de-sac just off Ski Mountain Road, about 3 miles from downtown Gatlinburg and 11 miles from Pigeon Forge. It is a two-story building with 9 exterior steps and 12 interior steps. The driveway is newly paved but very steep, and 4-wheel drive may be required in winter.
Distances (approximate, by car)
Downtown Gatlinburg Parkway: about 3 miles
Ober Gatlinburg: a short drive up Ski Mountain Road
Sugarlands Visitor Center (Great Smoky Mountains National Park): about 5 miles
Pigeon Forge: about 11 miles
Dollywood: about 14 miles
- Sleeps 8
- 3 Bedrooms
- 2 Bathrooms
- Pets Not Allowed
9B Honey's Holler
 Mountain views from your own deck. Honey’s Holler sits just off Zurich Road, about 2.5 miles from downtown Gatlinburg, in a stone-chimneyed chalet tucked into the trees. Step out onto the deck and the Smoky Mountains roll out beyond the treetops, the perfect backdrop for morning coffee or an evening of watching the light change over the ridges. The Parkway is still just minutes away when you want it.
Cozy and inviting. The living room has a beamed ceiling, hardwood floors and a stone wood-burning fireplace for cool mountain nights. Plush sofas gather around the fire, and one pulls out into a sleeper. The living area opens to the kitchen and dining area, where a round table sits by tall windows looking into the trees. The kitchen has wood cabinets, a dishwasher, coffee maker and everything you need to cook in.
Restful bedrooms. There’s a queen bedroom and a full bedroom, both with crisp white bedding, warm wood-paneled walls and windows into the forest. A full bathroom, window A/C and a charcoal grill round it out. All living space is on one level, with no interior stairs.
Highlights: mountain view from the deck • stone wood-burning fireplace • beamed ceiling and hardwood floors • open living, dining and kitchen • queen and full bedrooms plus a sleeper sofa • 1 full bath • single-level living • full kitchen with dishwasher • A/C • charcoal grill • 2 parking spots • seasonal pool access at the Club Chalet clubhouses • sleeps 6 • no pets
Good to know before you book: Unit 9B is located just off Zurich Road in Gatlinburg, about 2.5 miles from downtown Gatlinburg and 10 miles from Pigeon Forge. It is in a two-story building, with 20 exterior steps and no interior steps. The drive from town is on steep, sometimes winding roads, and 4-wheel drive is necessary in winter.
Distances (approximate, by car)
Downtown Gatlinburg Parkway: about 2.5 miles
Sugarlands Visitor Center (Great Smoky Mountains National Park): about 4.5 miles
Pigeon Forge: about 10 miles
Dollywood: about 14 miles
- Sleeps 6
- 2 Bedrooms
- 1 Bathroom
- Pets Not Allowed
