
12A Mountain View Hideaway - Chalet Rental

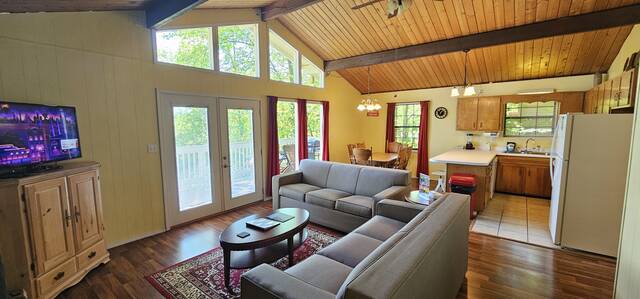
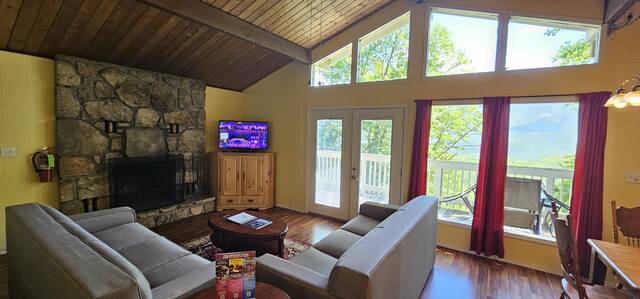
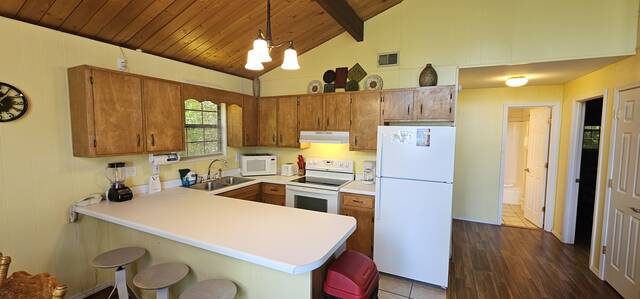
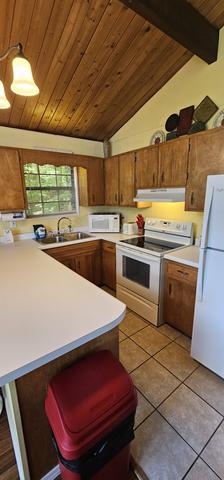
2 bedrooms, 1 bathroom, sleeps 6
Details
Max OccupancySleeps: 6
Rooms
Bedrooms: 2
Bathrooms: 1
Beds
2 Queen
1 Queen sofa sleeper
Pet Policies
Pets Not Allowed
Amenities
- Fully Equipped Kitchen
- Paper towels
- Seasonal Pool
- Smart TV's
- Cable Television
- Coffee/Tea maker
- Dishwasher
- Fireplace
- Hairdryer
- High Speed Internet
- Iron
- Ironing Board
- Kitchen Supplies
- Microwave
- Oven
- Refrigerator
- Ice maker
- Silverware
- Tables and Chairs
- Washer/Dryer
- Ceiling fan
- Toaster
- Telephone
- Outdoor Furniture
- Toilet Paper
- Sofa Bed
- Socket near bed
- USB near bed
- Smoke Alarms
- Fire extinguishers
- Bath soap
- Blender
- Dishwasher pods
- Tide Pods
- Dish Soap
- Air Conditioning
- Wood burning fireplace
- Gas Grill
- Central air conditioning
- Two parking spots
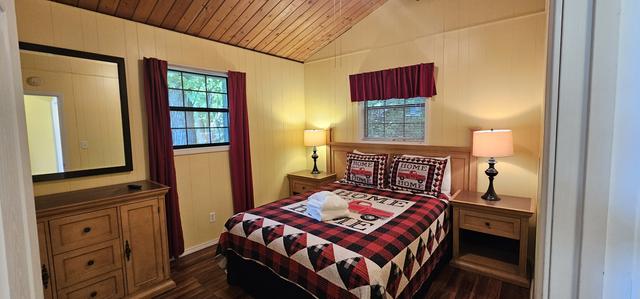
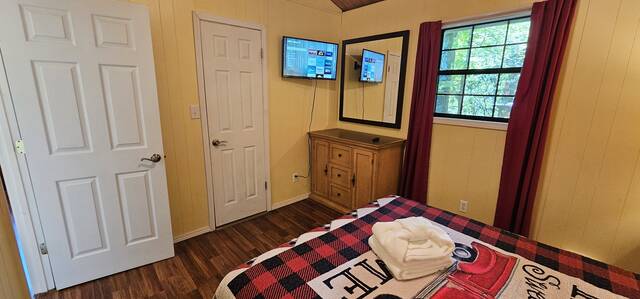
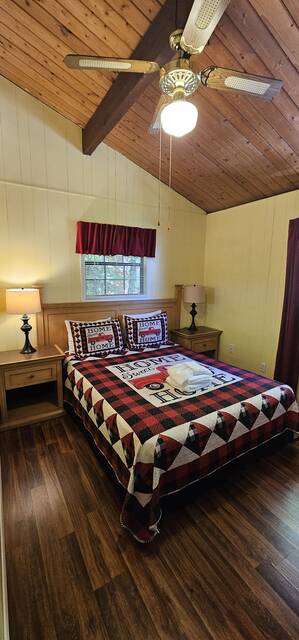
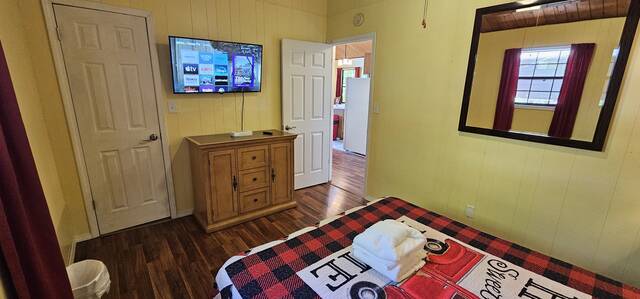
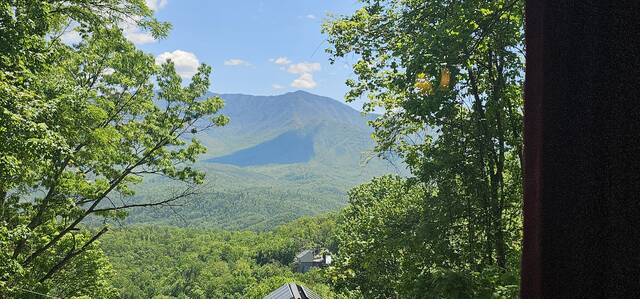
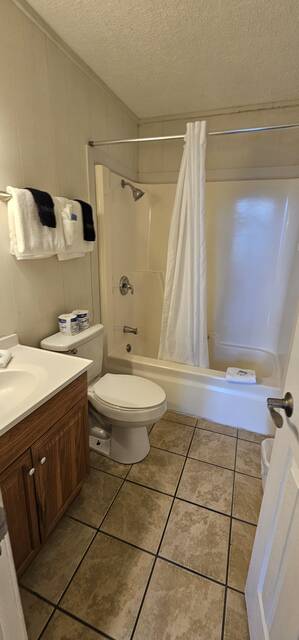
From the top floor of this stone-chimneyed chalet on Luzerne Drive, the Smoky Mountains roll out in front of you: layer after layer of green peaks and valleys, changing color with every season. Mountain View Hideaway is about 2.5 miles from downtown Gatlinburg, close to the action but high enough to feel like you’ve left it all behind. The living room is the heart of the unit. A vaulted tongue-and-groove wood ceiling rises over a wall of windows and French doors that open onto the deck. A stone wood-burning fireplace with a Smart TV above it faces a large sectional sofa, which has a queen sleeper. The open kitchen has a breakfast bar with stools, a dishwasher, microwave and ice maker. A dining table in the main room puts everyone in sight of the view. Both bedrooms have queen beds and their own smart TVs. All living space is on one level, with no interior stairs. The full bathroom has a tub and shower. An in-unit washer and dryer, central air and a park grill for cookouts round out the stay. Highlights: sweeping Smoky Mountain views • vaulted wood ceilings and a wall of windows • stone wood-burning fireplace • French doors to the deck • 2 queen bedrooms plus a queen sofa sleeper • 1 full bath • single-level living • full kitchen with breakfast bar • washer/dryer • central A/C • park grill • Smart TVs and high-speed Wi-Fi • seasonal pool access at the Club Chalet clubhouses • sleeps 6 • no pets Good to know before you book: Unit 12A is located on Luzerne Drive, about 2.5 miles from downtown Gatlinburg and 10 miles from Pigeon Forge. It is the top floor of a two-story building, with 20 exterior steps and no interior steps. Parking is flat with space for 1–2 vehicles. Distances (approximate, by car) Downtown Gatlinburg Parkway: about 2.5 miles Sugarlands Visitor Center (Great Smoky Mountains National Park): about 4.5 miles Pigeon Forge: about 10 miles Dollywood: about 14 miles
Availability
| October - 2026 | ||||||
|---|---|---|---|---|---|---|
| S | M | T | W | T | F | S |
| November - 2026 | ||||||
|---|---|---|---|---|---|---|
| S | M | T | W | T | F | S |
